Architecture
Single-Family House, Salerno
- Location
- Salerno, Italy
- Discipline
- Architectural Design
- Area
- 250 m² + outdoor areas
- Type
- Architecture
Contemporary Mediterranean living conceived as an extension of the landscape.
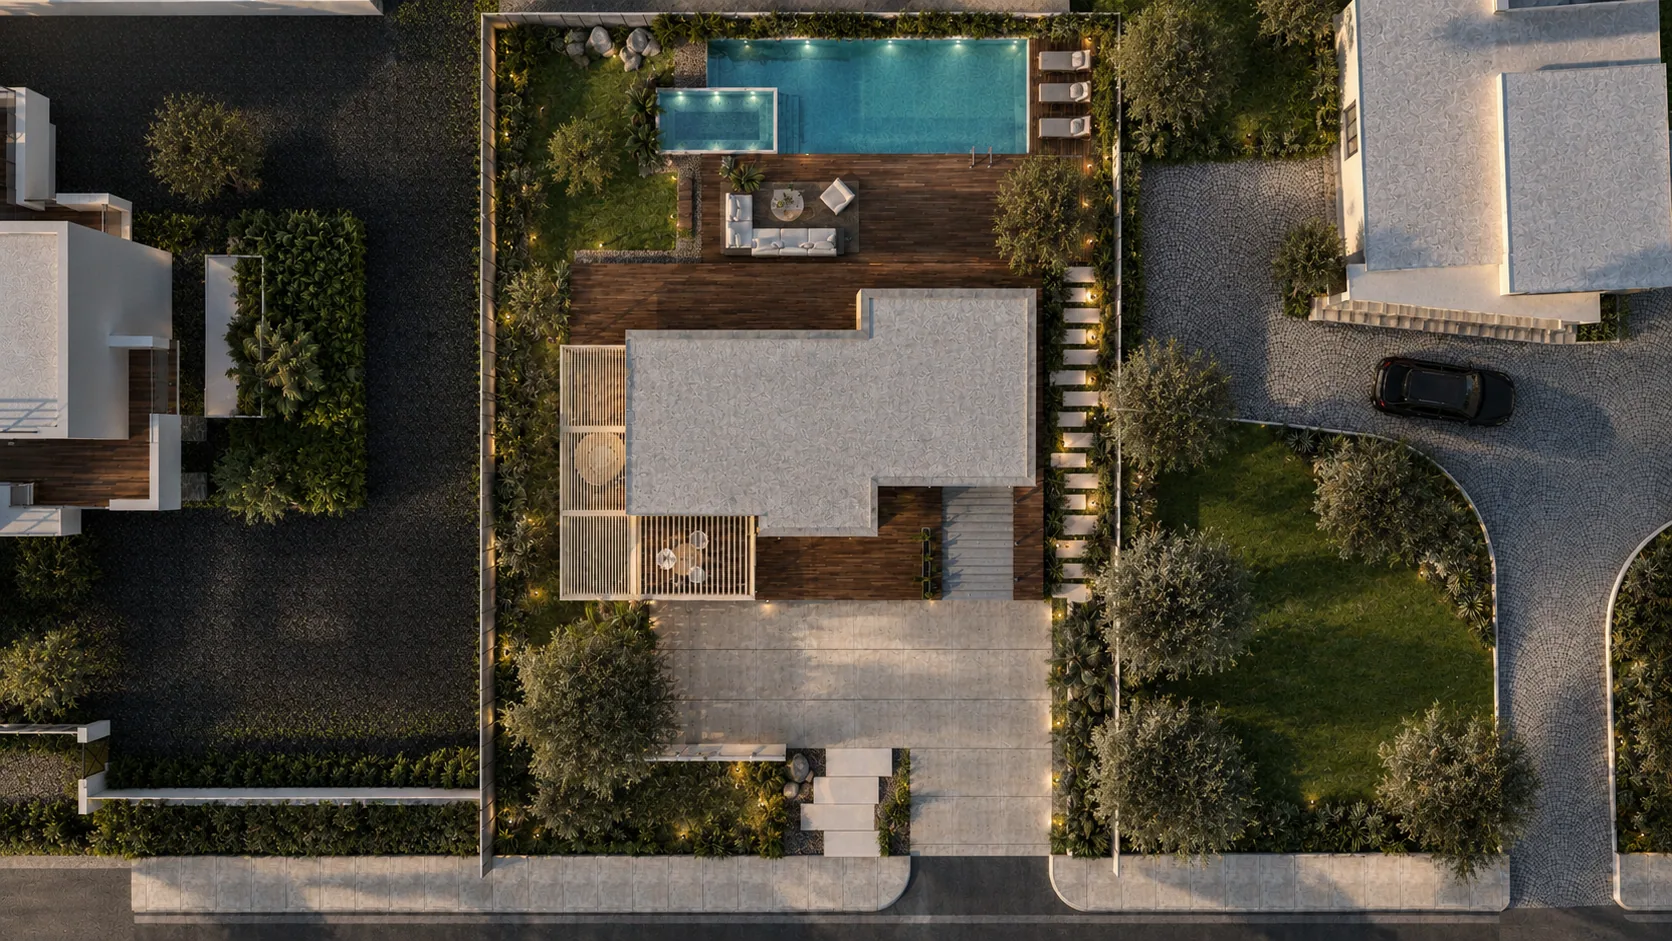
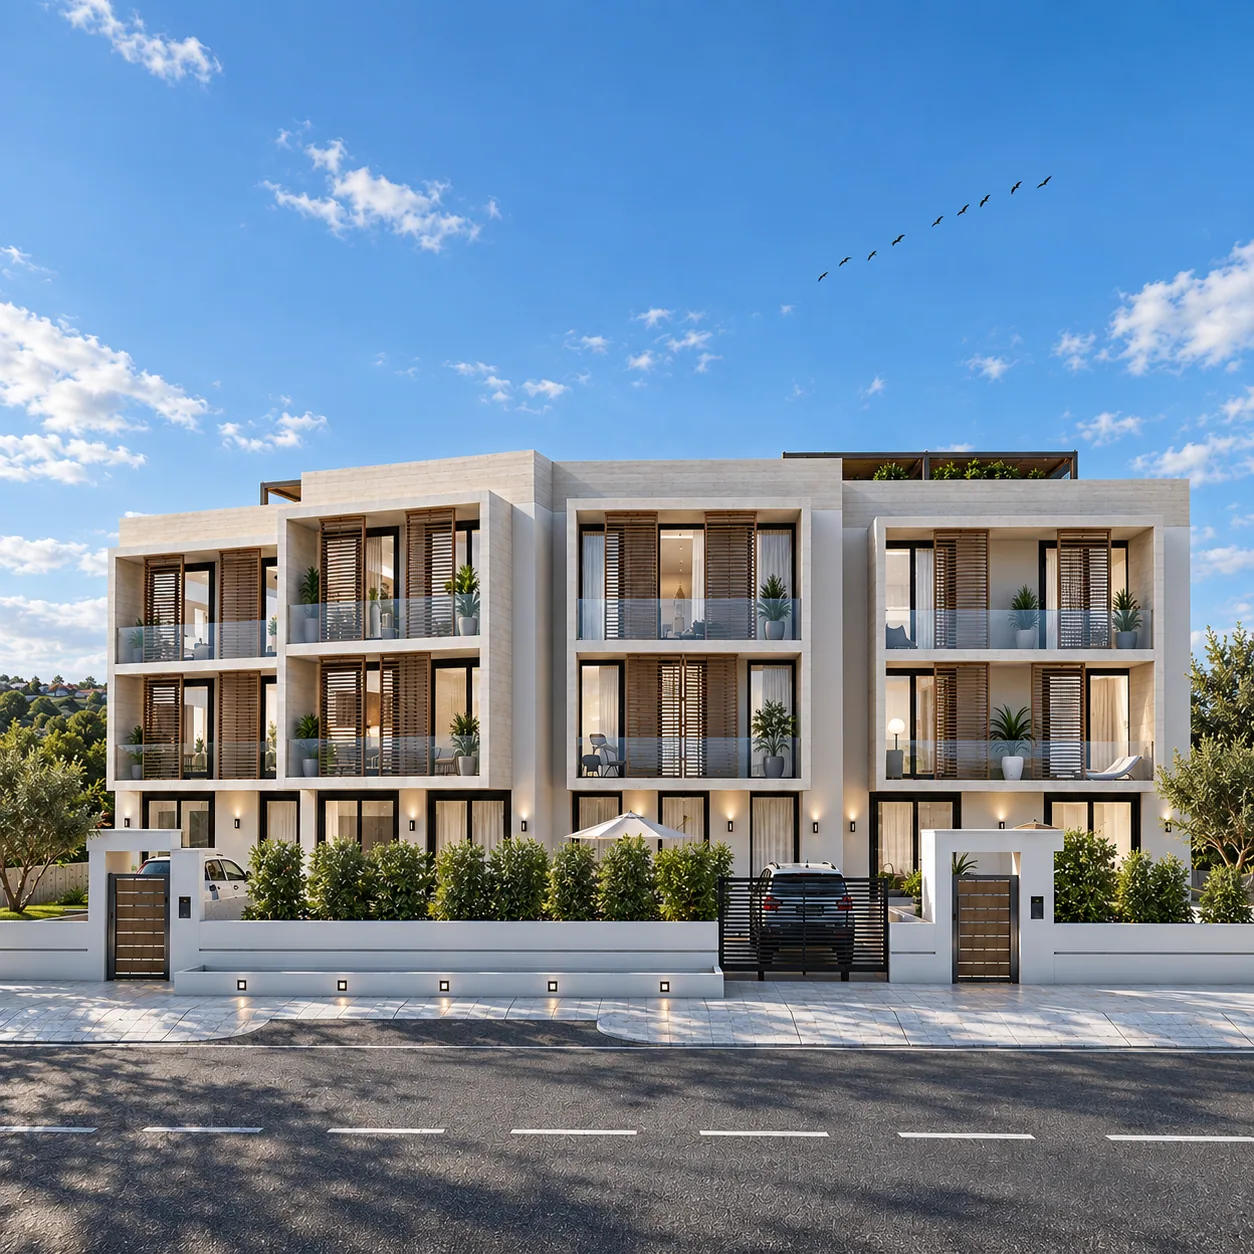
This single-family house in Salerno is conceived as a dialogue between architecture, light and outdoor living. Clean horizontal volumes and generous glazing create a direct connection between the interior spaces and the surrounding garden. Screened terraces offer privacy and shade, while landscaped paths, planted areas and an outdoor pool shape the experience of the property. Natural materials, warm lighting and a carefully controlled palette soften the contemporary geometry. The project aims to establish a fluid relationship between the domestic spaces and the Mediterranean setting, creating a home that is open, private and welcoming in equal measure.
Design focus
- Contemporary volumes and generous glazing
- Terraces, pool and landscaped outdoor space
- Warm lighting and a strong indoor-outdoor relationship